Eight trades, one company
One crew handles the job from footers through finish trim. The same people who pour your footers hang your drywall, so the standard holds on every phase instead of changing hands halfway through.
 Photo
Photo
| Key | Trade | Scope | Details |
|---|---|---|---|
| A-01 | Custom Home Building | Full construction from footer to finished interiors | Jump |
| A-02 | Remodels & Additions | Room expansions, interior renovations, tie-ins to existing | Jump |
| A-03 | Pole Barns & Post-Frame | Agricultural buildings, shop spaces, clear-span interiors | Jump |
| A-04 | Metal Buildings | Rigid-frame commercial structures, industrial use | Jump |
| A-05 | Roofing & Exteriors | Reroofing, shingles, fascia, trim, wall coverage | Jump |
| A-06 | Concrete, Flatwork & Paving | Slabs, footers, drives, patios, finishing and sealing | Jump |
| A-07 | Pools & Outdoor Living | Steel-wall pools, decks, pavilions, landscaping tie-in | Jump |
| A-08 | Excavation, Grading & Seasonal | Site work, drainage, snow removal, firewood delivery | Jump |
Custom Home Building
We build homes from scratch, starting with the footer below the frost line and finishing with the trim around every door and window. The process starts at the site survey and foundation pad placement. Layouts are engineered for drainage, sunlight, and access. We set the footer deep enough to stay below the freeze line, pour the footer and sill plate, and tie everything to anchor bolts. The framing goes up with consistent stud spacing, headers at the right depth for span, and nailers built into every corner for trim attach.
Interior finish is where the expertise shows: flooring, drywall tape and joint compound, cabinets set to consistent reveal, electrical final inspection, and trim install done with a gauge and finish nailer, not eyeball. Cost is driven by square footage, soil conditions (which change what the footer needs), the finish level of interior surfaces, window count and type, and your roof complexity. A simple rectangular footprint with a standard roof costs less than an L-shaped home with dormers and multiple peak heights.
Good fit if: You own the lot, have a clear site plan, and want one team to handle every phase from footer to housewarming.
Book a walkthrough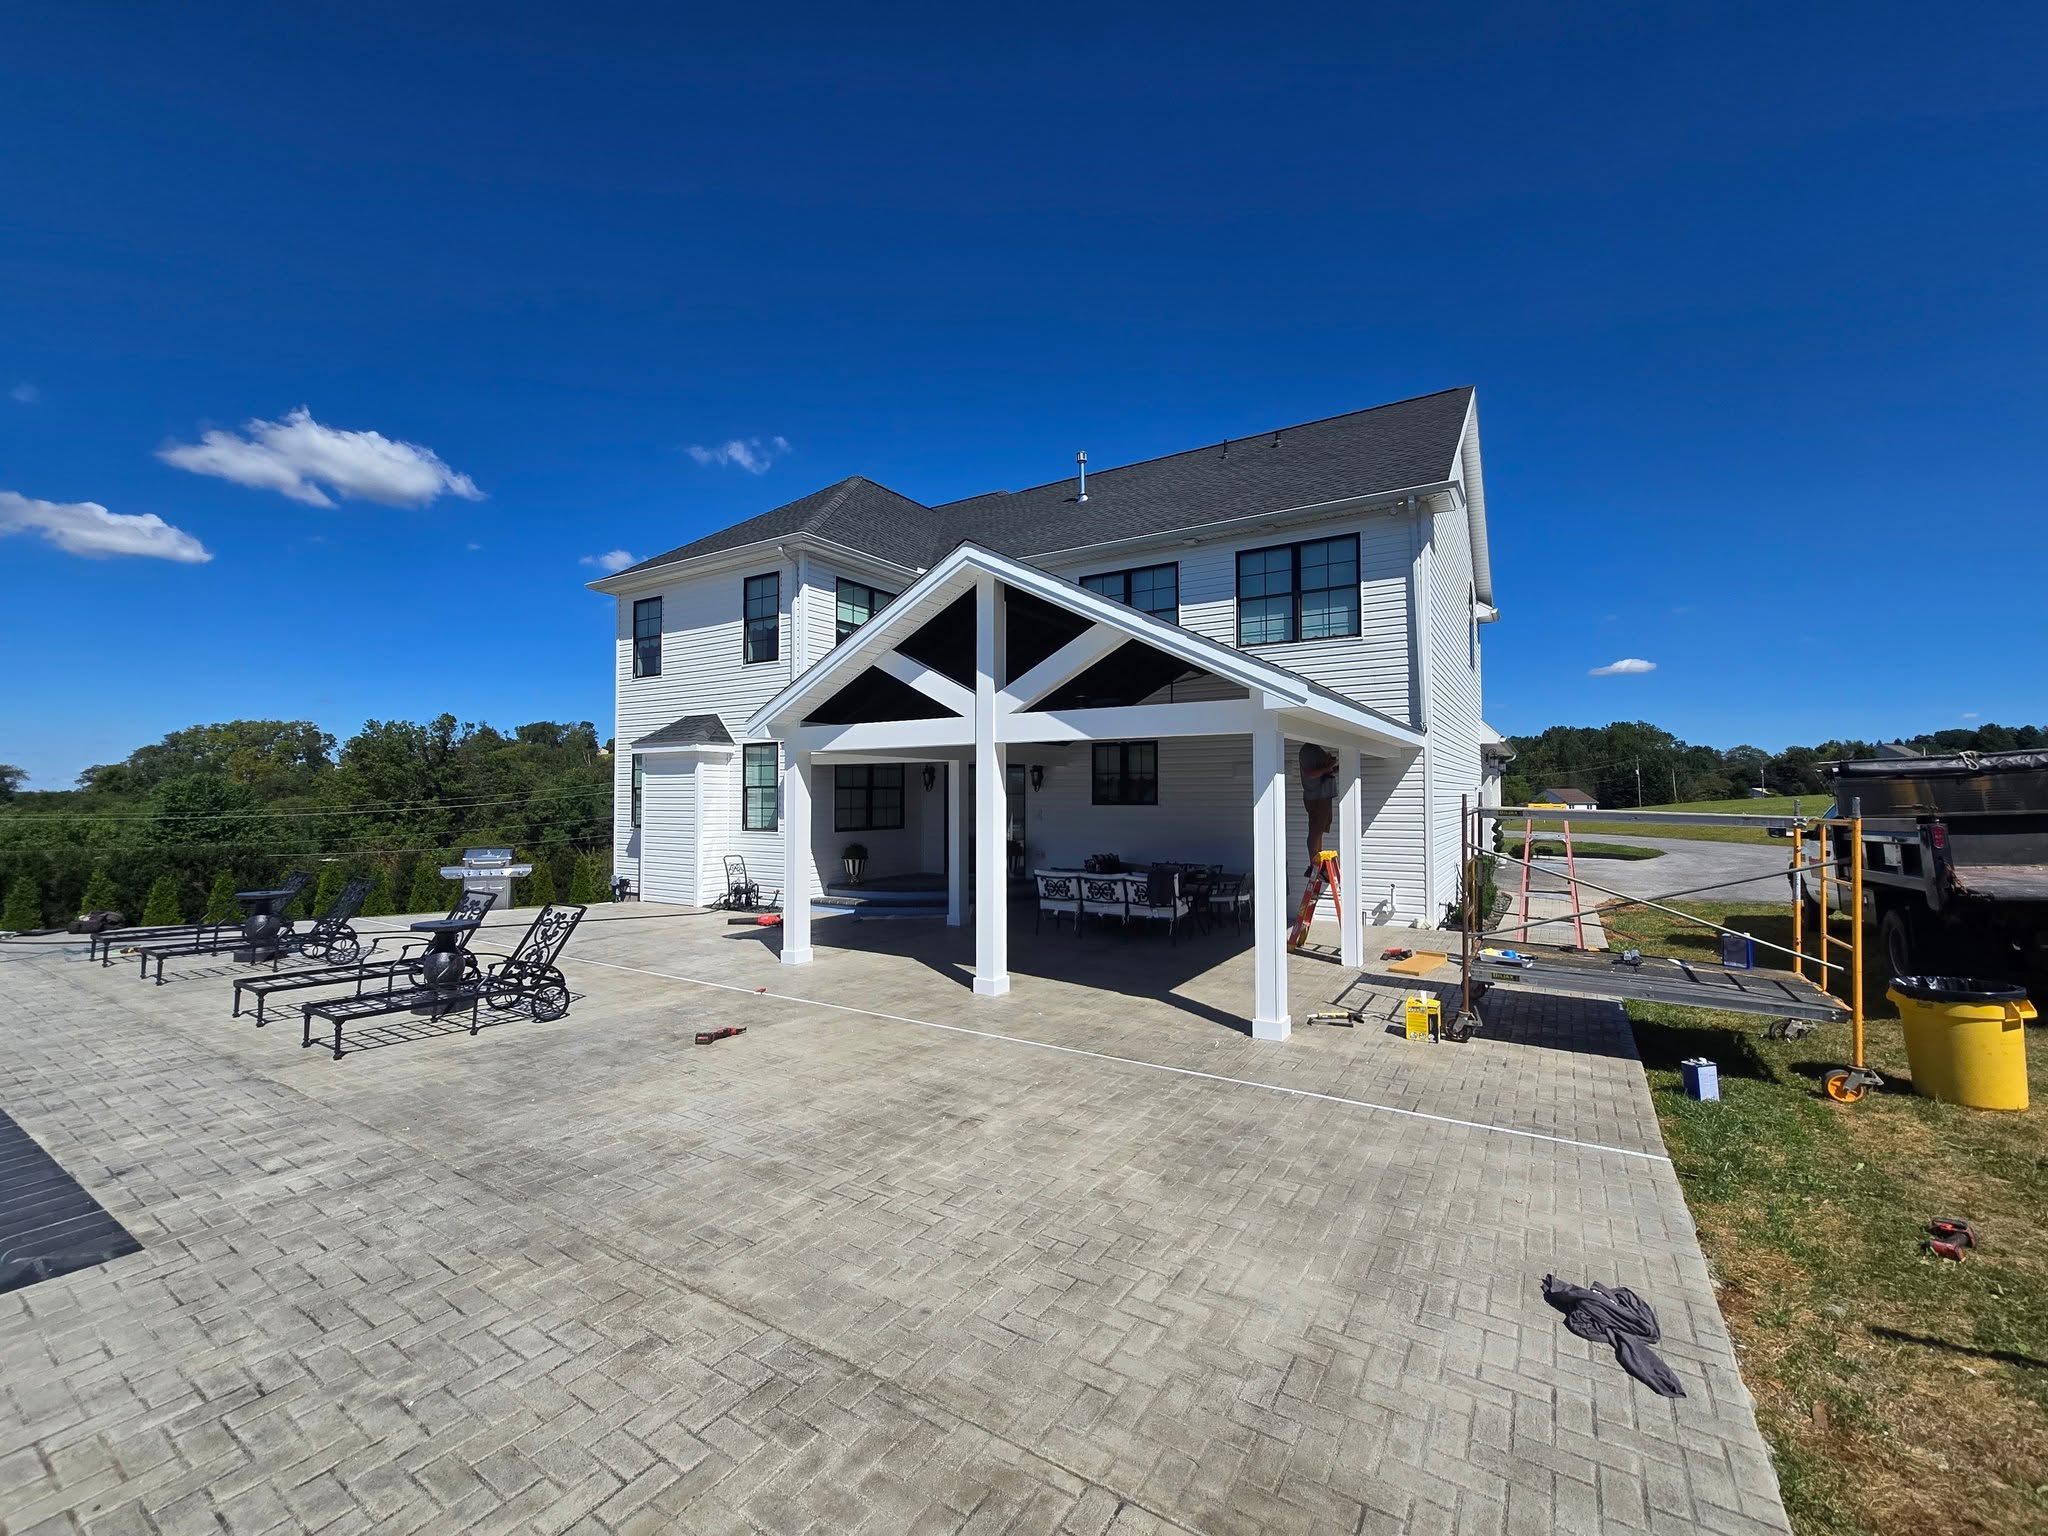
Remodels & Additions
Remodeling an existing home requires precision that new construction does not. We start by understanding the current structure: where the load-bearing walls are, how the roof is framed, what the electrical and plumbing runs look like. When you add a room, the new footer has to be dug to the same depth as the existing footer. The roof line has to tie in without creating water pockets. New walls have to line up with the existing framing grid, and doors have to open without hitting cabinets.
Interior remodels mean careful protection of existing spaces while work happens. We plan the phasing so utilities stay live and you can stay in the home. Flooring transitions are finished trim work. Drywall tape at the edge of new and old is run continuously so the seam disappears. What drives cost is the size of the addition, whether existing systems need to be upgraded or relocated to support the new space, and the finish level inside. A kitchen remodel with new cabinets, counters, and appliances is a different budget than a sunroom with simple finishes.
Good fit if: Your home needs to grow or be refreshed, and you want one crew handling the structural and finish work.
Book a walkthrough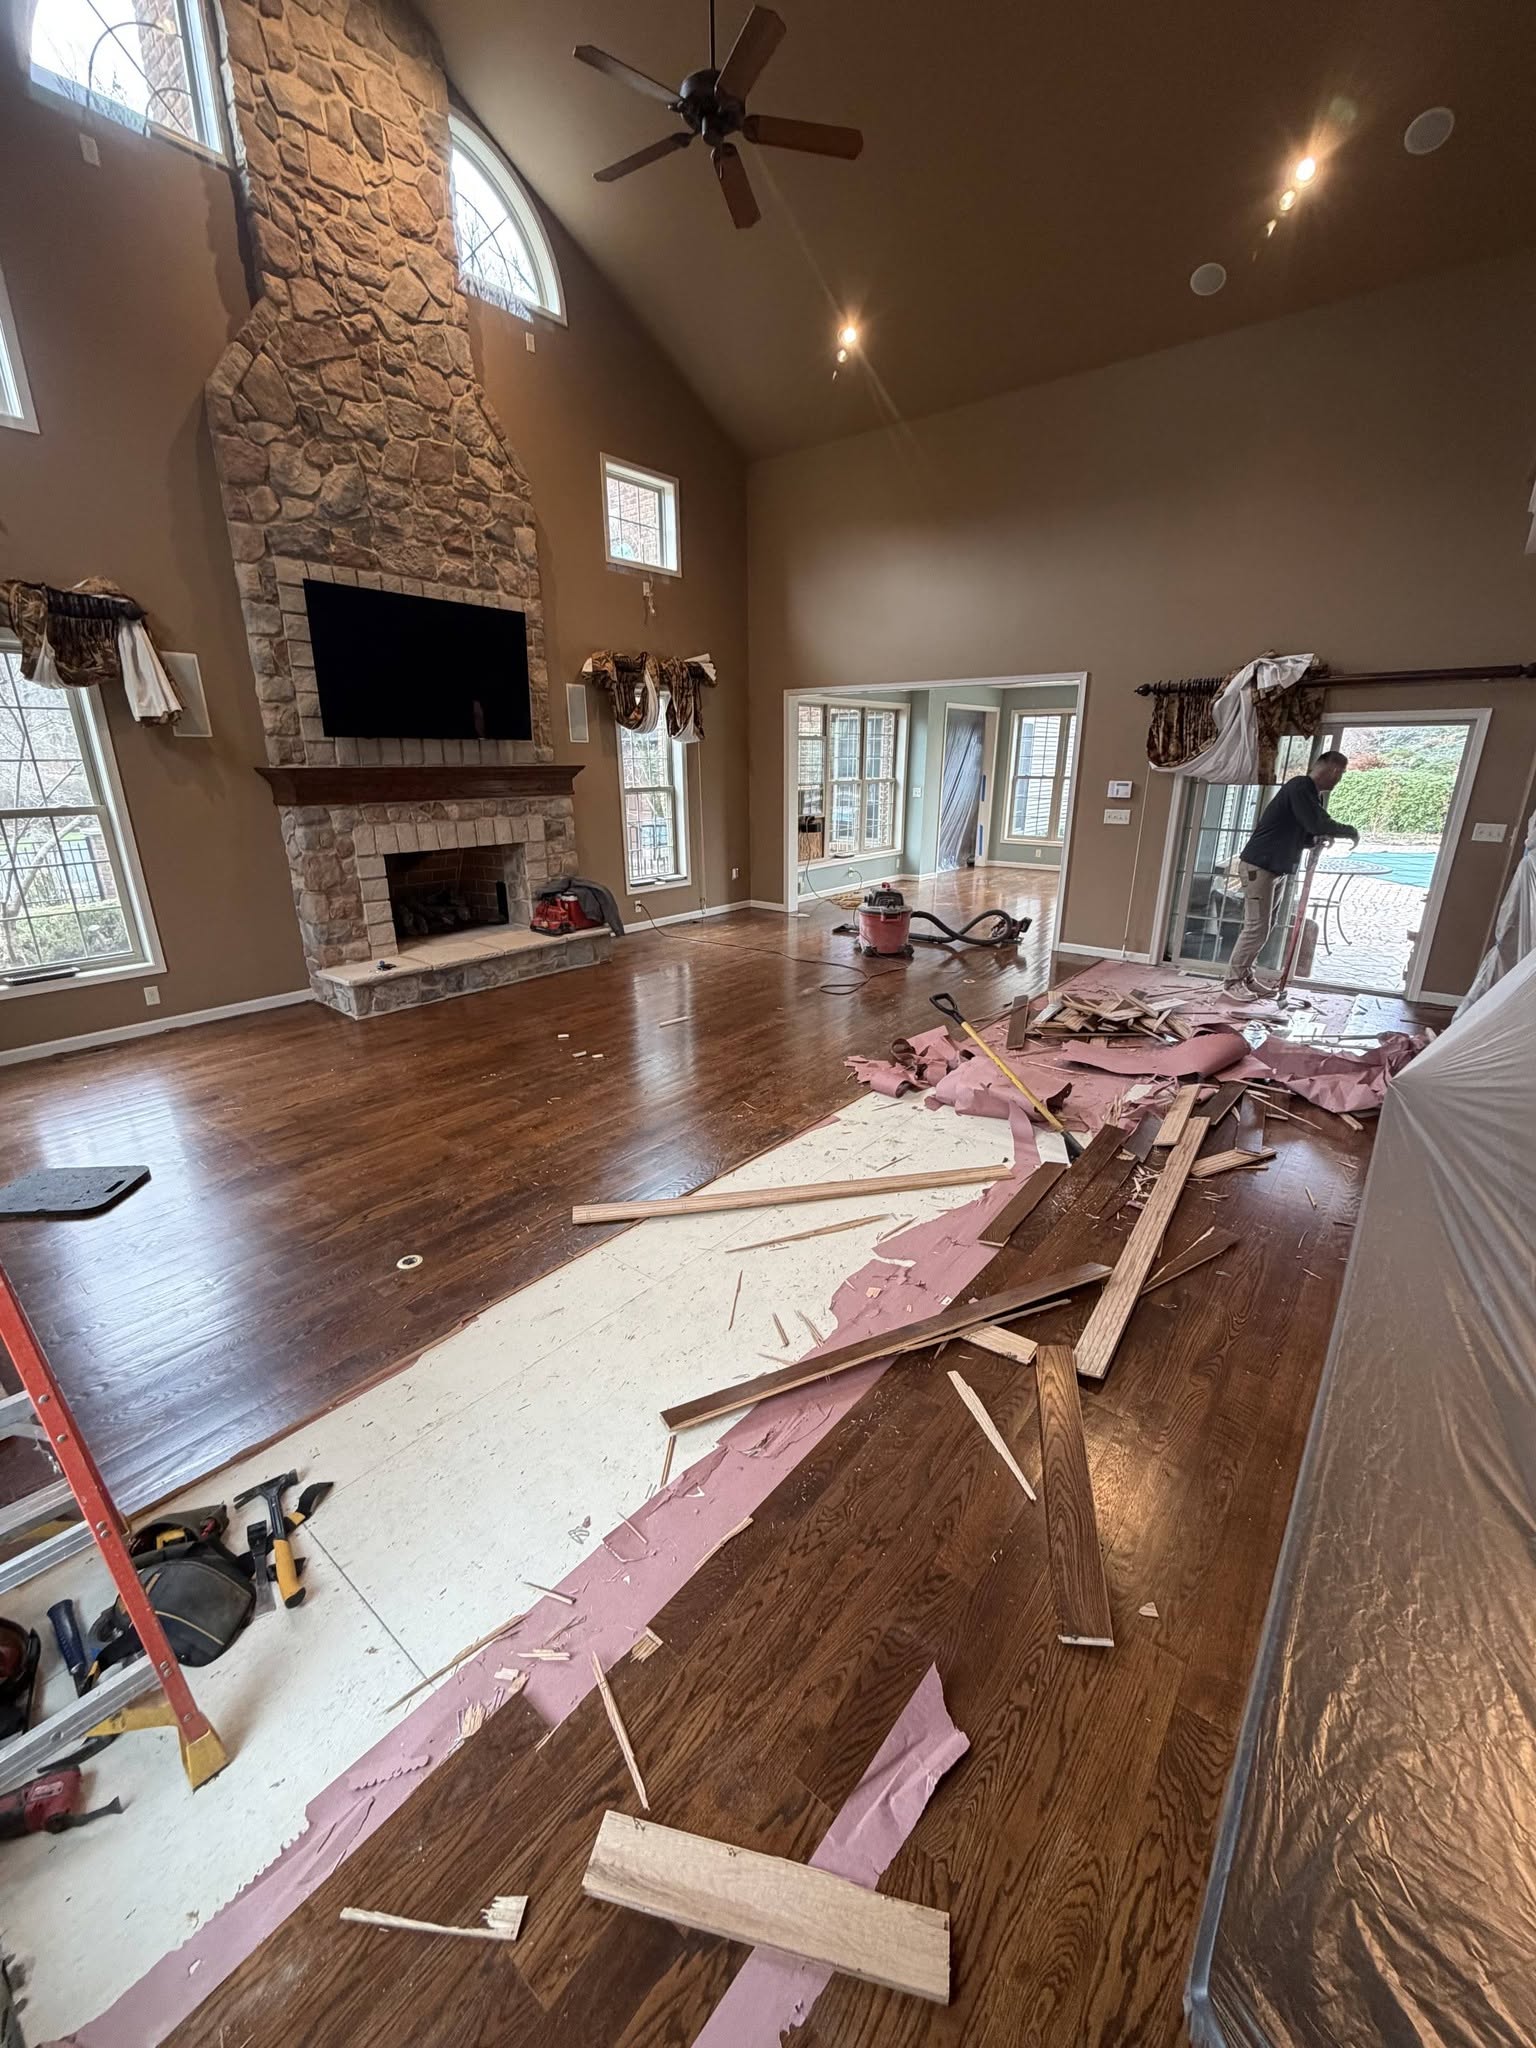
Pole Barns & Post-Frame
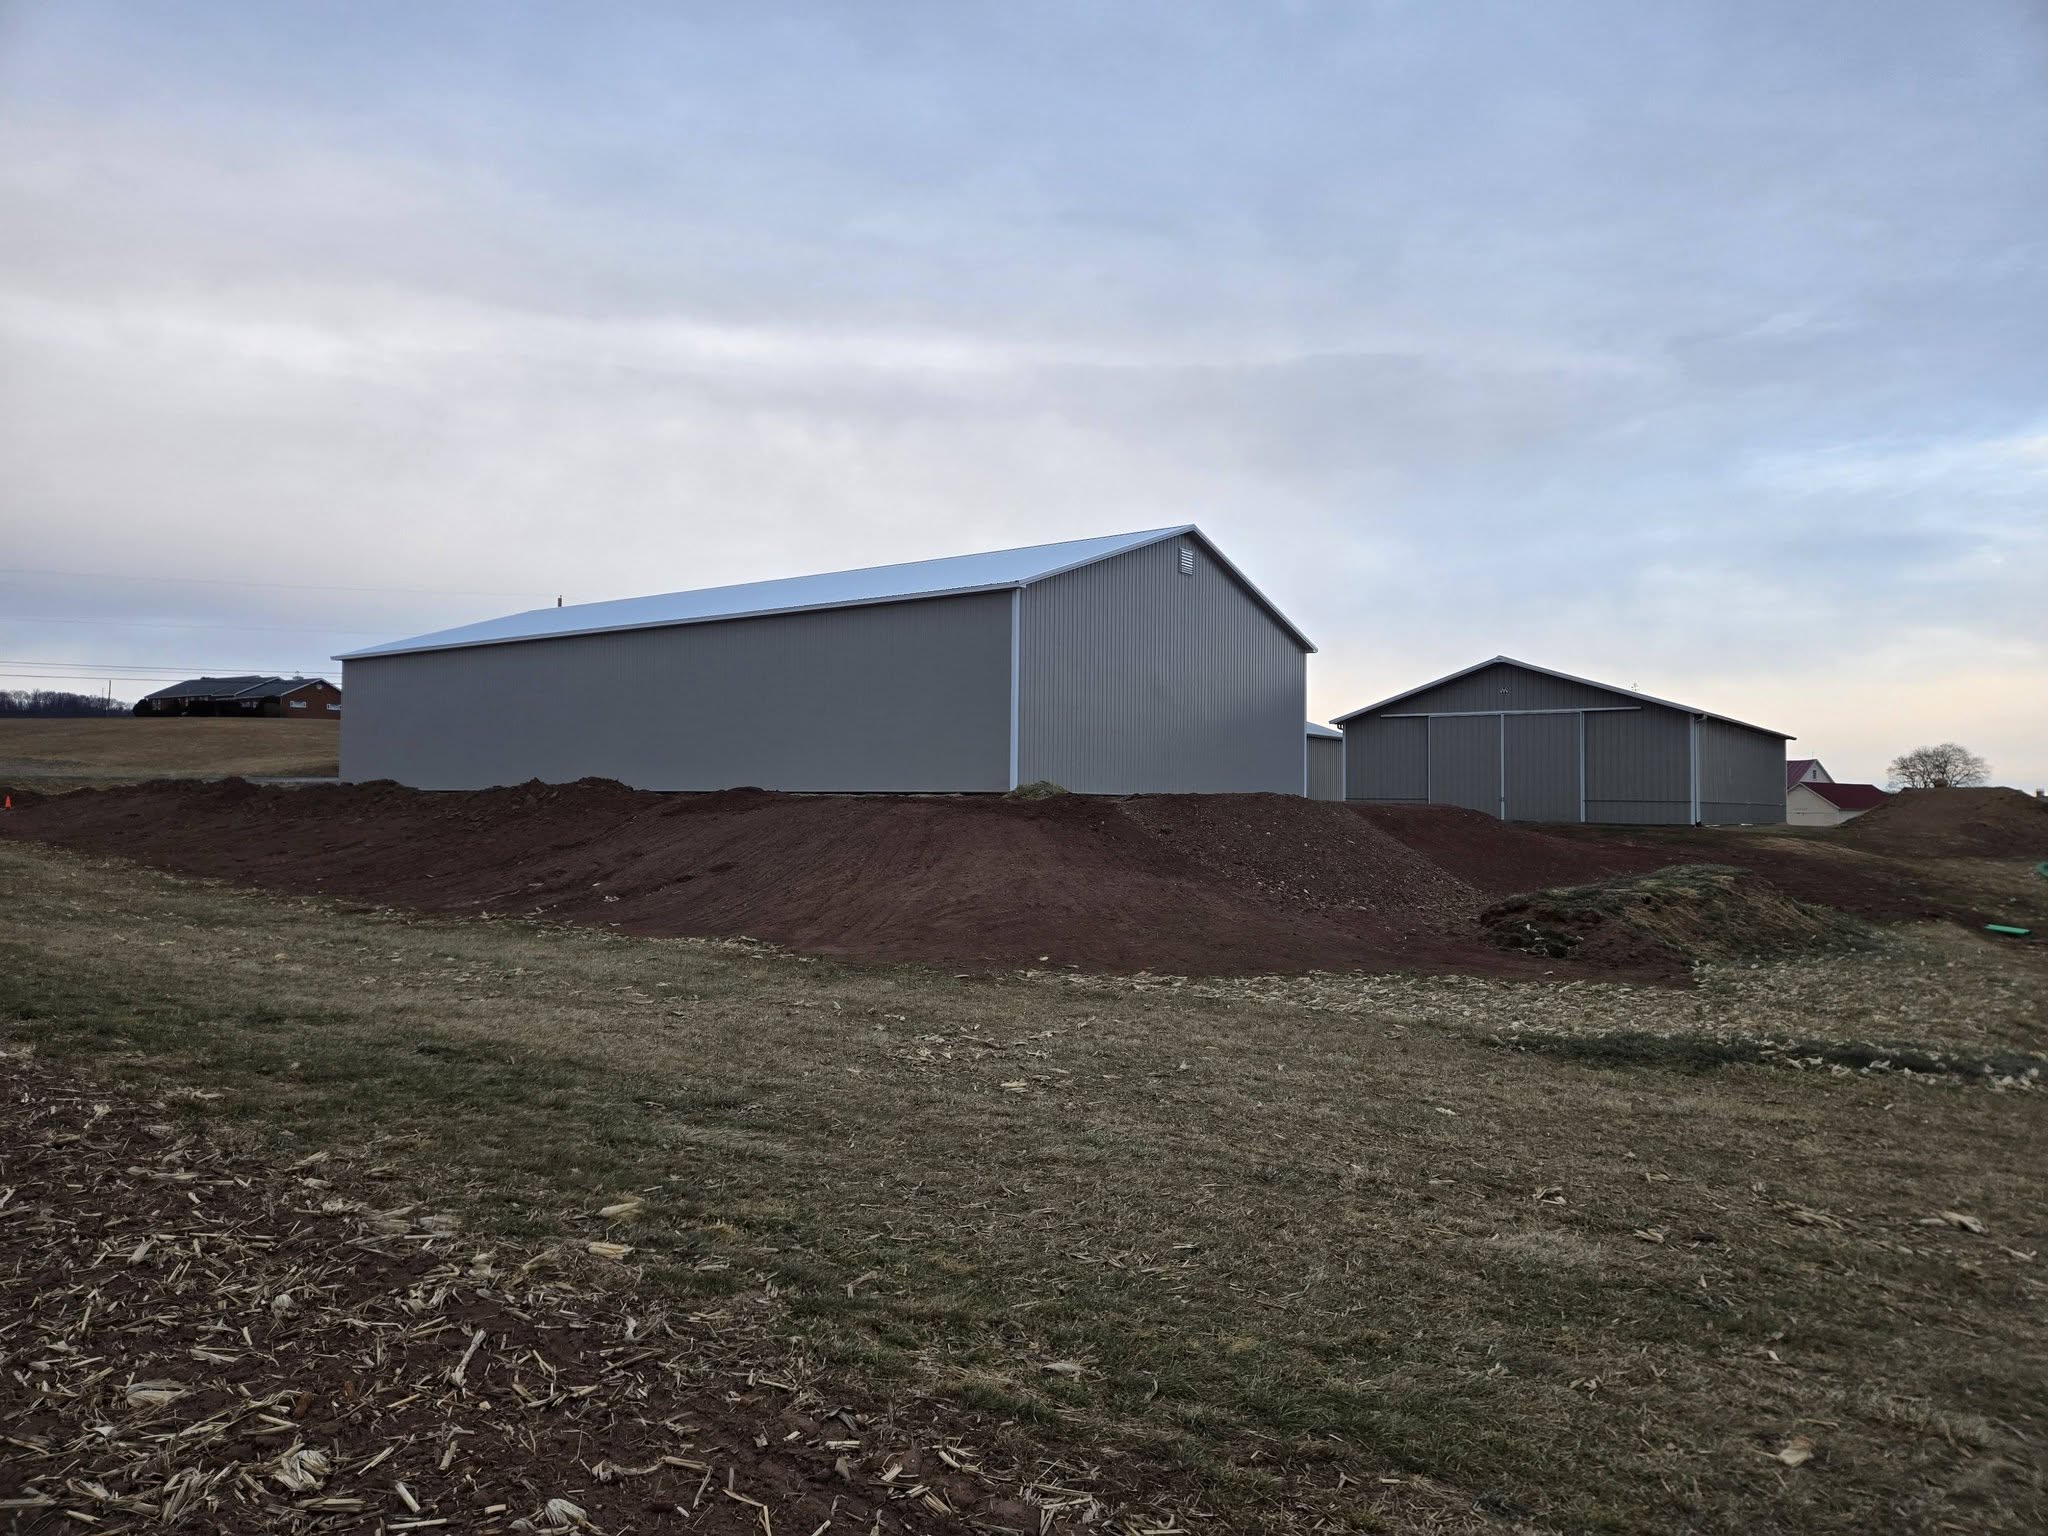
Pole barns are the backbone of what we do. A post-frame building starts with posts (typically 8x8 or 6x6 pressure-treated lumber) set below the frost line in holes we dig and backfill with compacted stone and soil. The posts carry the roof and wall loads directly to the ground, which eliminates the need for a footer and foundation and gives you an open interior span. There is no center row of columns eating up your floor space. Spacing, post depth, and stud layout are engineered for wind load, snow load, and the roof slope you choose.
The roof is built with purlins (secondary beams) running horizontally, topped with corrugated metal or shingles. Wall panels attach to the frame via cleats and fasteners. A well-built post-frame building stays square, with panels that lap tightly and drip edges that shed water consistently. The quality difference between a bargain barn and one built by people who stand behind their work is in the details: post holes dug to the right depth and diameter, compaction done in lifts, trim applied to stop wind-driven rain, and flashing at every joint. A cheap barn leaks and sags. A properly built one is still serviceable at 40 years.
Post-frame buildings cost less per square foot than conventional stick-frame construction because there is no footer labor and the framing is simpler. Cost is driven by roof slope, building width, wind speed zone, whether you finish the interior with liner panels or leave it open, and the door count and type. A simple 40 by 60 open-pole barn with a metal roof costs less than a 40 by 60 with steel liner, electrical wiring, and equipment pads.
Good fit if: You need open interior space for storage, equipment, animals, or light manufacturing, and want a building that will last decades with minimal maintenance.
Book a walkthrough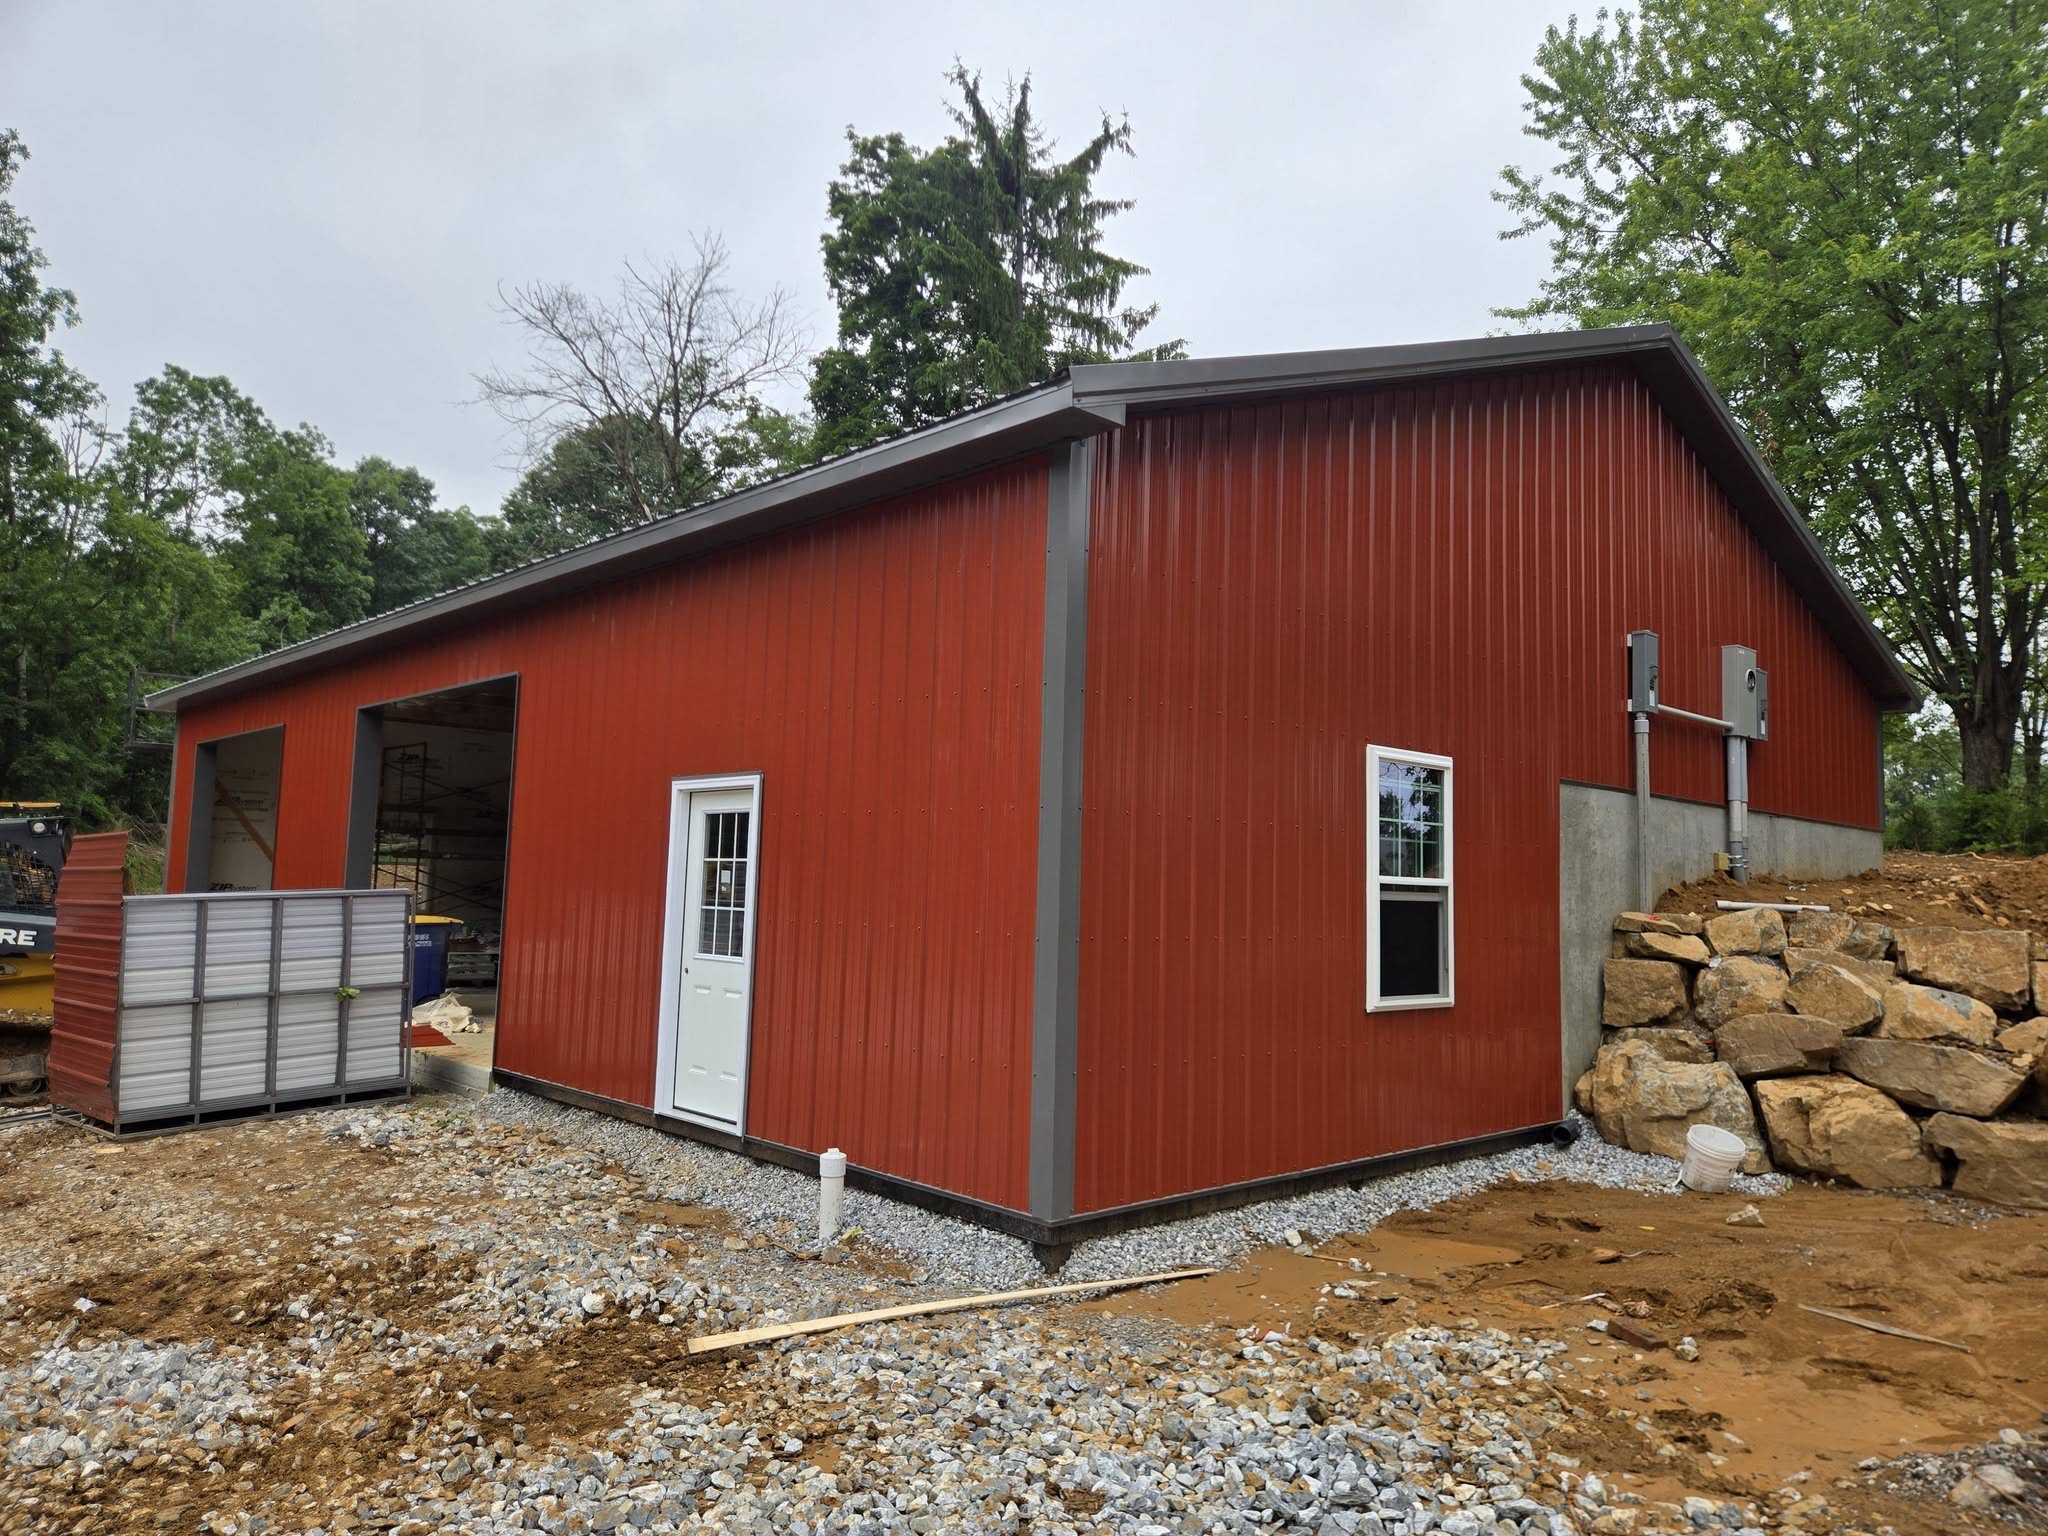
Metal Buildings
A metal building is an engineered rigid frame: steel columns and beams bolted together to form a clear-span structure. Unlike post-frame, the columns sit on concrete pads with anchor bolts, and the frame is designed to resist wind, snow, and seismic loads as a unified assembly. The roof is built with metal deck and standing-seam metal panels. Walls are metal panels over girts (horizontal members). The interior is completely open. Cost per square foot is competitive with post-frame, but the engineering and factory precision appeal to users who need a commercial-grade finish or specific wind ratings.
Metal building erection requires careful coordination. The frame arrives as engineered components and must be set in the right sequence and bolted to specification. Panels must overlap at consistent laps and fastened to a schedule that locks out water. Flashing at the peak, eave, corners, and doors stops infiltration. What drives cost is the building width, roof slope, wind speed zone, panel finish and insulation, and door specifications. Bigger buildings and wind-resistant designs cost more. So does colored metal versus bare galvanized.
Good fit if: You need a commercial-grade building with specific load ratings, color options, or an interior layout that requires a rigid frame.
Book a walkthrough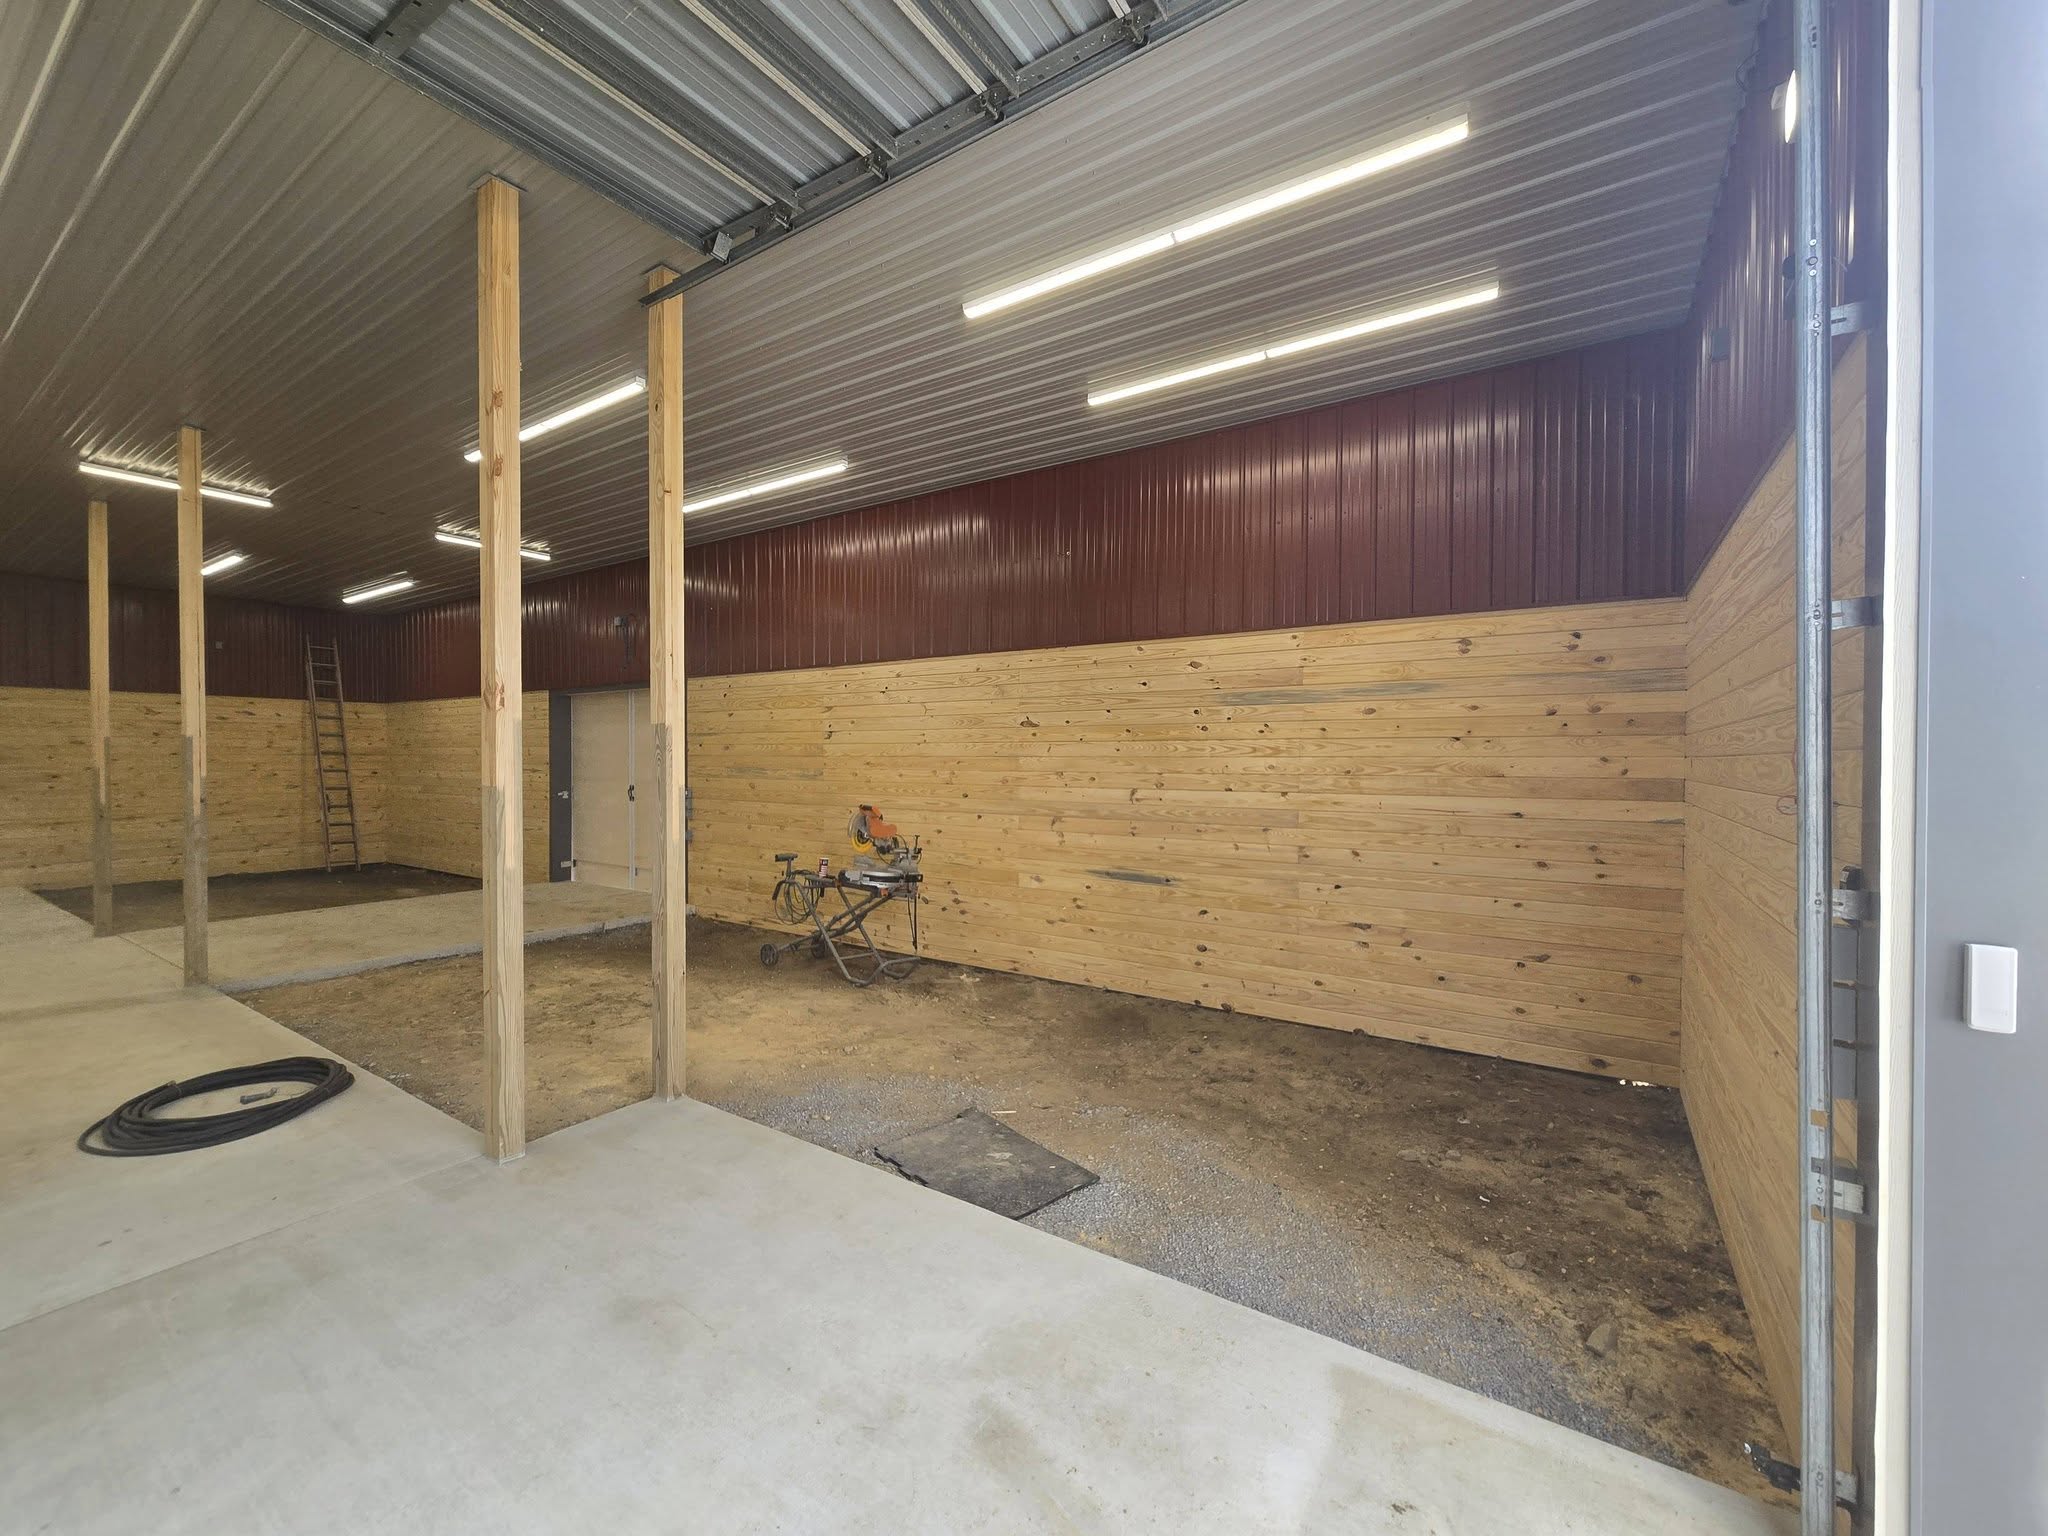
Roofing & Exteriors
A roof is your building's primary shield against weather. We handle reroofing on existing structures and new roof install on construction projects. Composition shingles, metal panels, and standing seam are all in-house skills. The work starts with inspecting the deck: if it is sound and dry, shingles go down over it with proper nailing, underlayment, and drip edge. If the deck is compromised, we replace it. Flashing at the chimney, ridge, eaves, and valleys stops water from finding joints and backing up under shingles. Soffit and fascia are trimmed out to finish the edge and protect the framing from weather.
Exterior work also includes siding (wood, metal, or composite), which requires the same attention to laps, flashing, and fastening. Trim around windows and doors is primed and sealed so water does not track into the wall cavity. Gutters and downspouts are sized to handle the roof area and graded so water runs away from the foundation. What drives cost is the roof pitch and complexity, the shingle or panel type, the square footage of siding, and how much flashing and trim detail the architecture calls for.
Good fit if: Your roof or siding is failing, or you are building new and want finishes that will weather the seasons without constant upkeep.
Book a walkthrough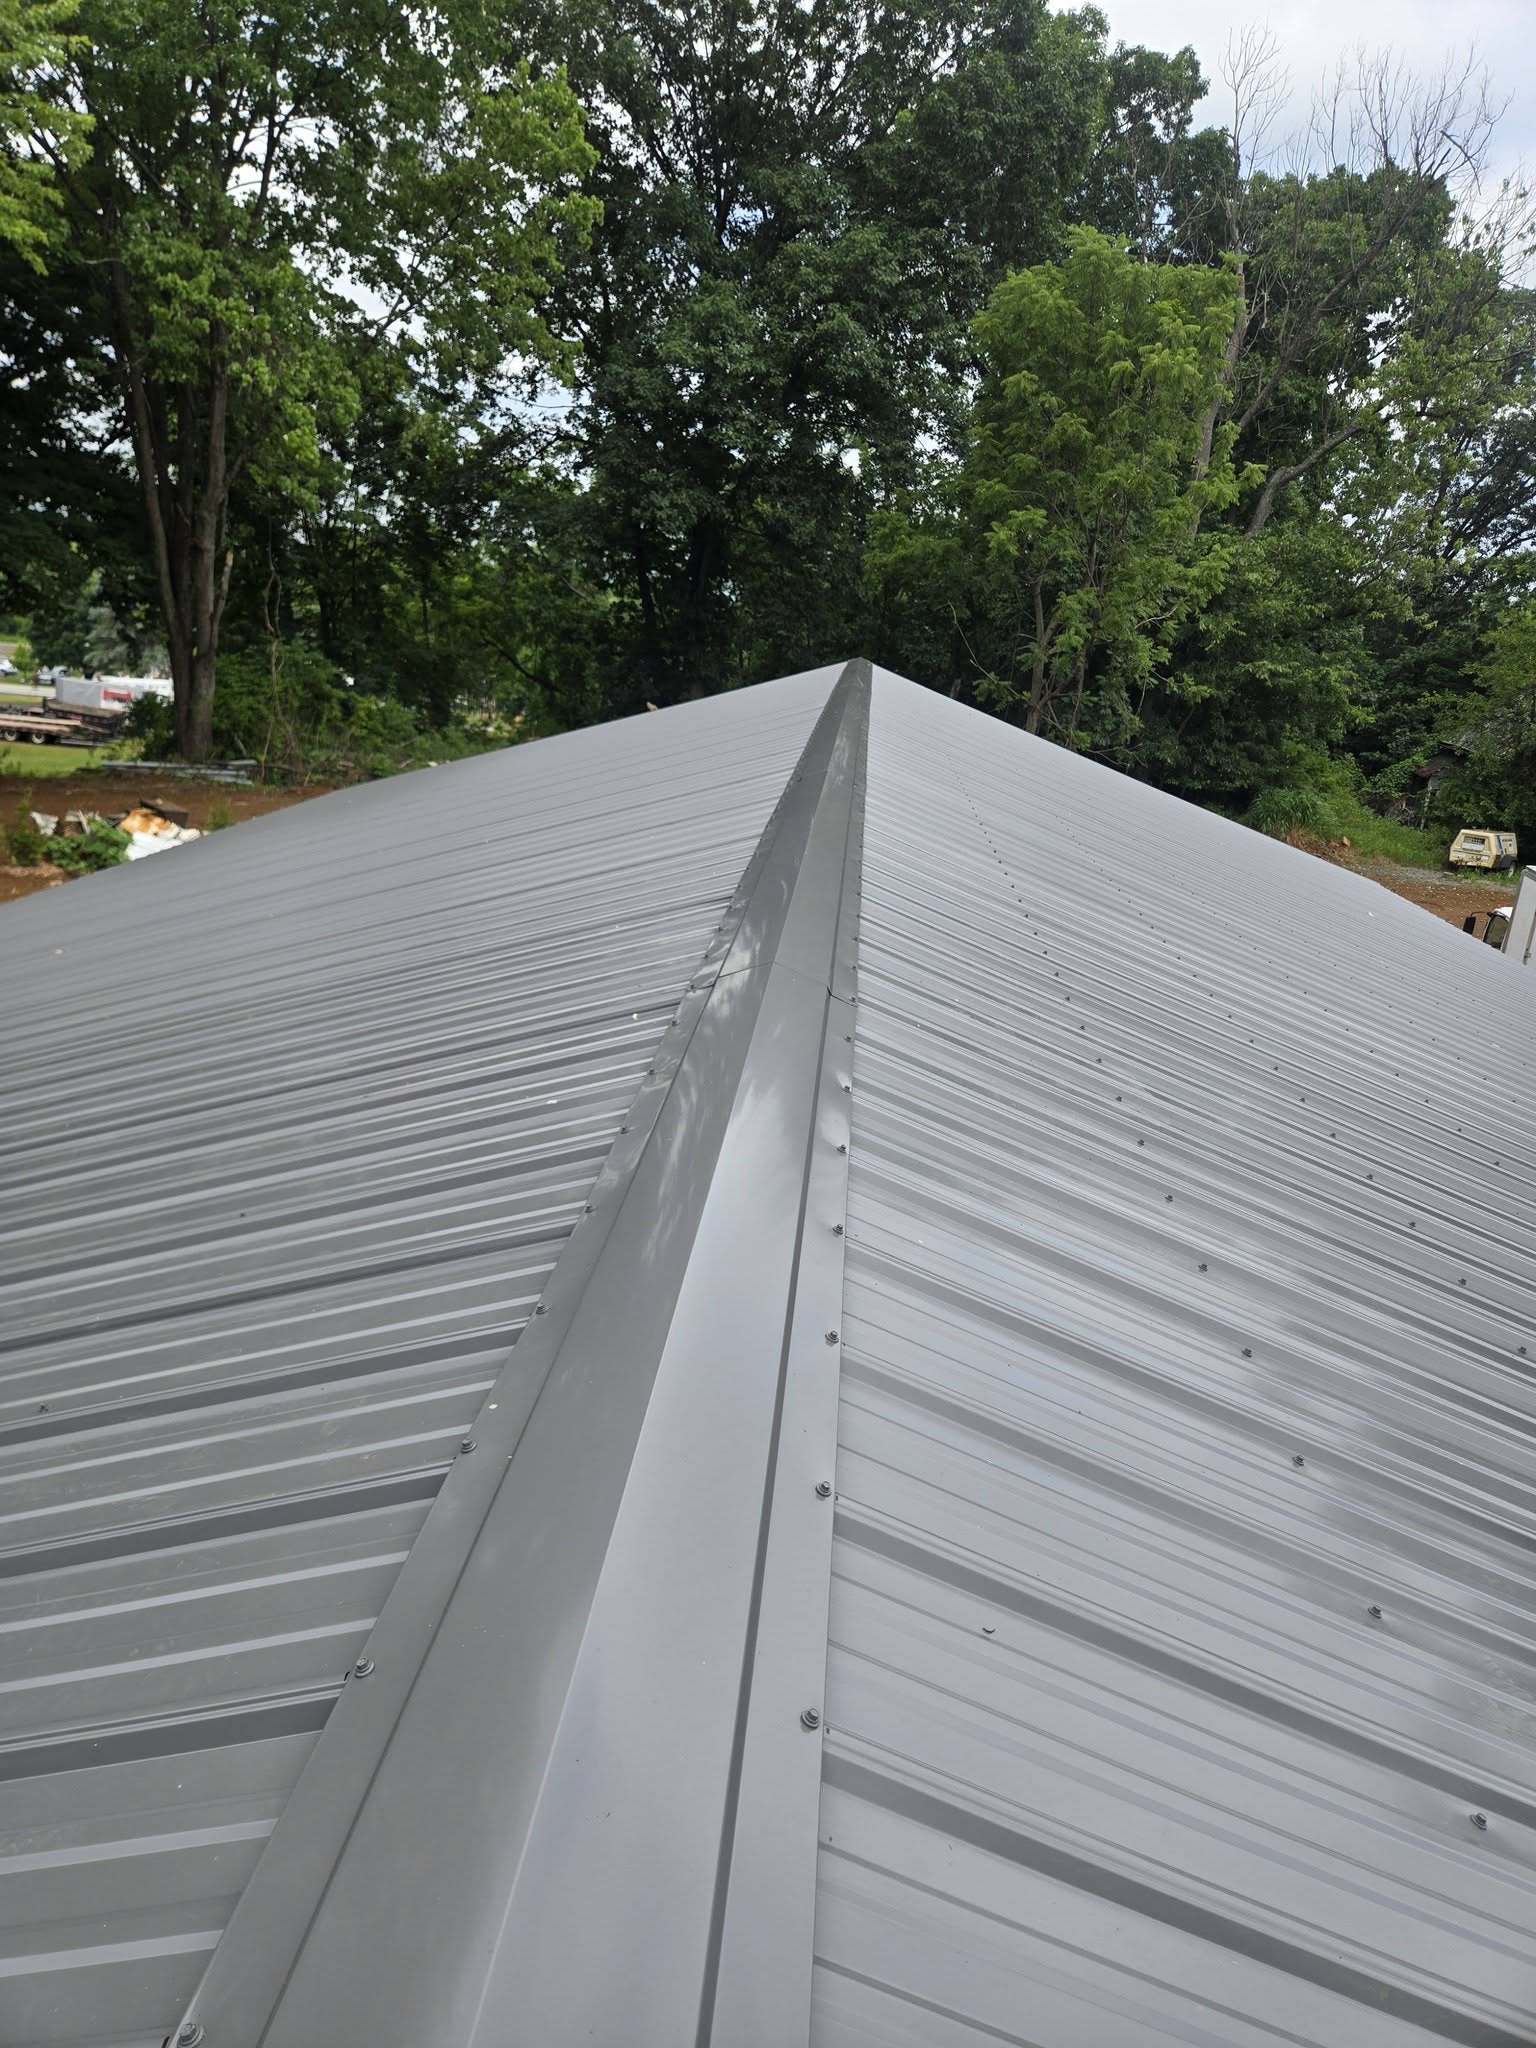
Concrete, Flatwork & Paving
Concrete work starts before the first yard is poured. The base must be prepared: graded to the right slope for drainage, compacted in lifts so it will not settle, and checked for low spots that trap water. A slab poured on a poor base will crack and shift. When the base is right, we set forms to grade and elevation, order the right mix design (air-entrained for freeze-thaw, reinforced for load areas), and place and finish it. Finishing includes screeding level, floating smooth, and brushing for traction. A quality concrete job looks simple because the work is invisible: the subgrade is stable and the surface is flat and durable.
Flatwork includes driveway slabs, parking areas, equipment pads with anchor bolts, pool decks, and walkways. Each has its own specifications. A pool deck needs more slope for water drainage than a shop floor. An equipment pad must be level and may need to carry a specified load. The finishing detail (broom finish, smooth trowel, or broom and cut lines) affects both appearance and slip resistance. Sealing protects the surface from deicing salts and UV. Cost is driven by square footage, finish level, reinforcement type, and how much site prep is required.
Good fit if: You need a foundation pad, driveway, parking area, or equipment foundation that will hold up for decades without cracking.
Book a walkthrough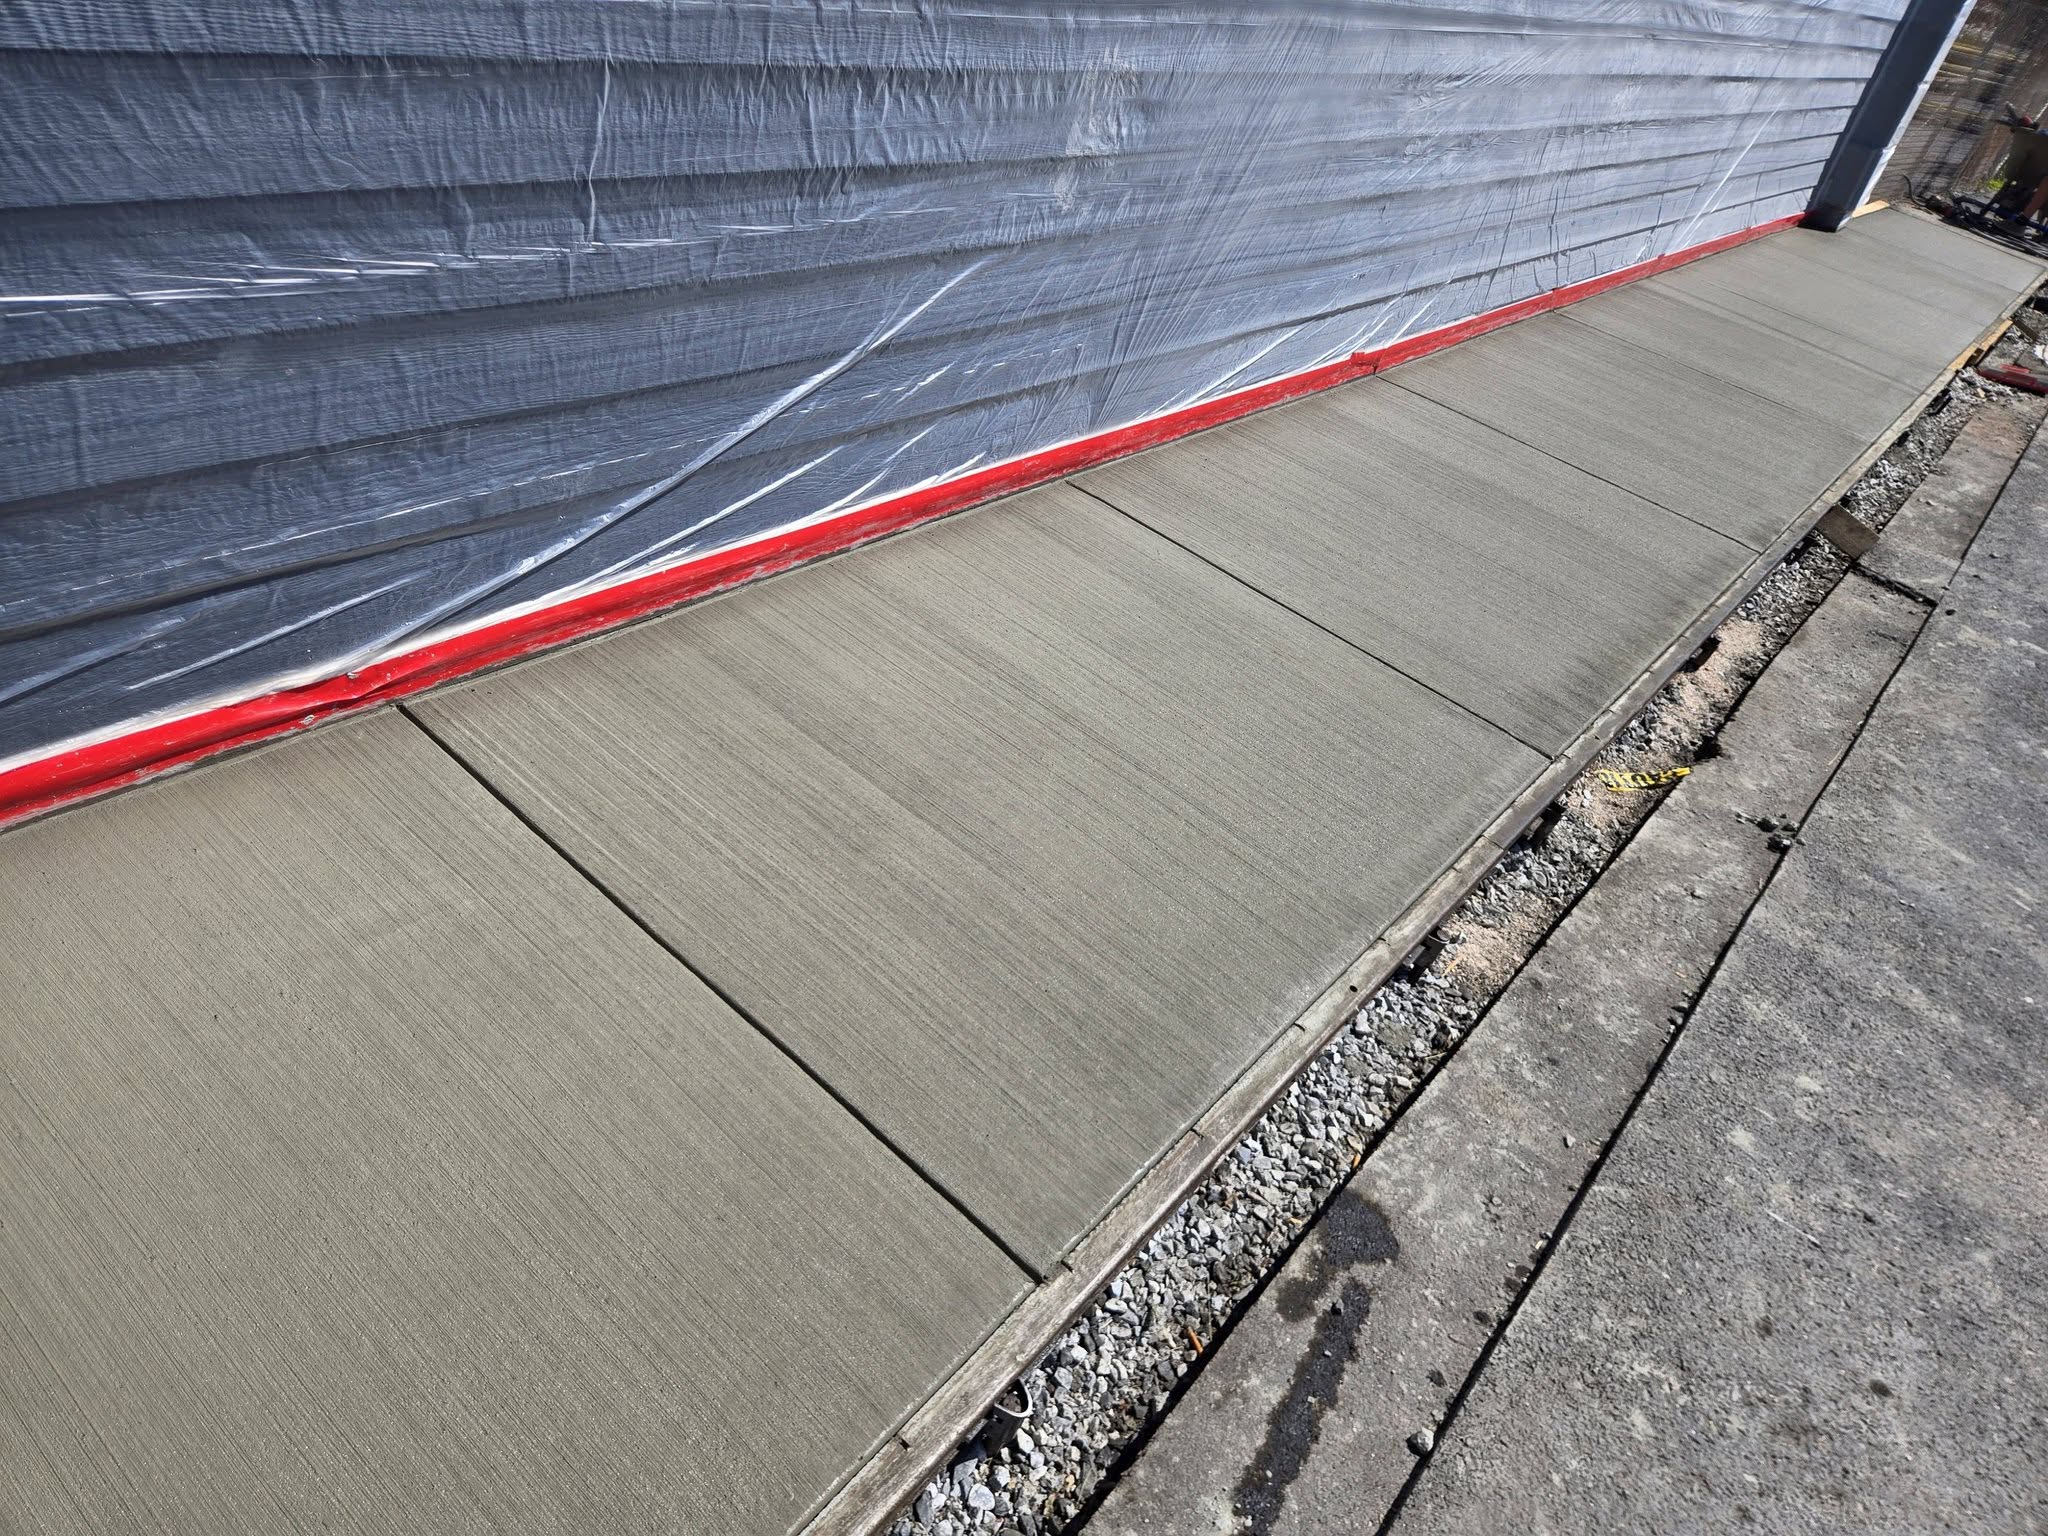
Pools & Outdoor Living
In-ground pools start with a hole dug to the right depth (typically 4 to 8 feet depending on your design) and the right grade slope so water does not stand at the edges. The excavator also digs the area for the pad and any equipment pad where the pump and filter will sit. Steel wall panels go down and are braced so they hold square while the pool is filled. The concrete pad is poured inside or outside the structure, finished smooth, and sealed. The pool is filled and balanced, and the equipment is installed and tested. What drives cost is the pool size, water depth, whether the pad extends as a sun deck, and the finish quality.
Outdoor living includes the deck, pavilion, fence, or landscape that frames the pool area. A concrete deck can be simple or finished with patterns and colors. A pavilion provides shade and a place to gather and is built with either post-frame or stick-frame depending on size and span. A fence keeps children and animals safe and defines the property edge. All of these are built to the same quality standard as the pool: solid footings, durable materials, and finishes that last.
Good fit if: You own a level or graded lot and want a complete pool and outdoor space built and ready to enjoy.
Book a walkthrough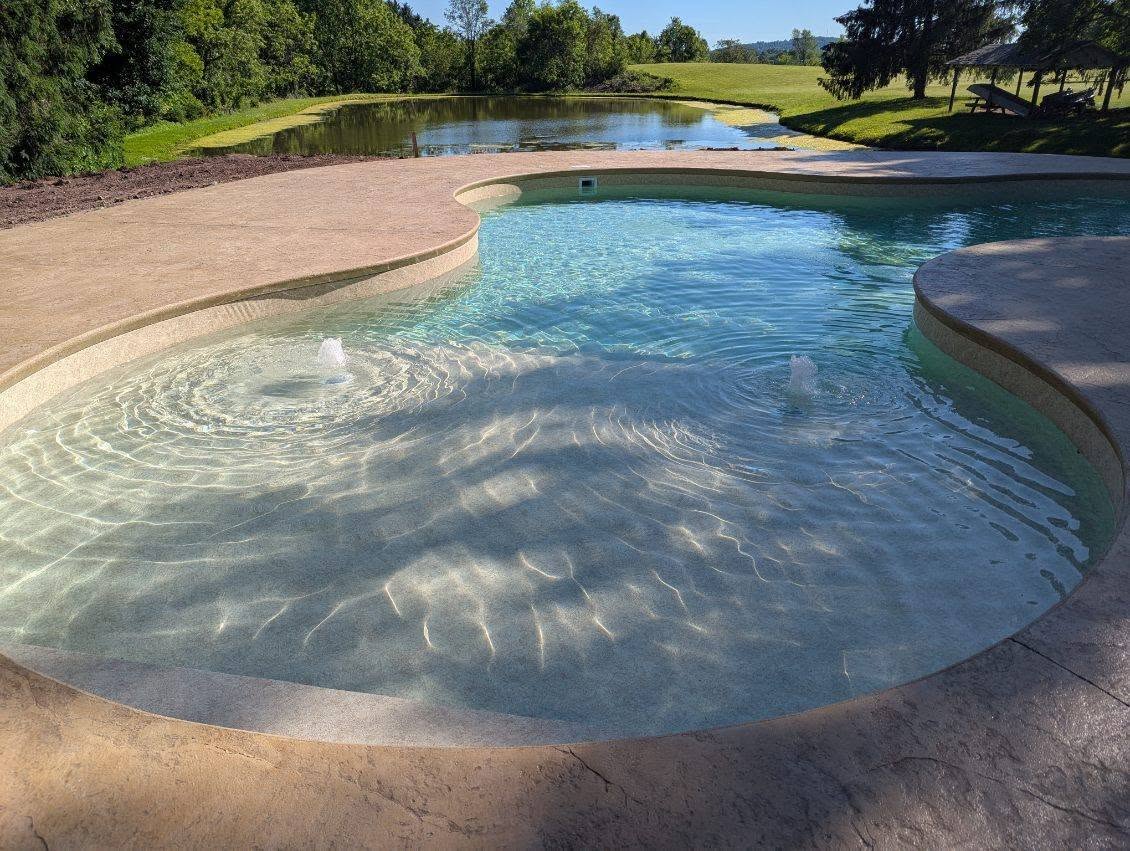
Excavation, Grading & Seasonal
Site work starts before your building does. We excavate footers and equipment pads, grade the lot for drainage and building pad elevation, and install site drainage so water does not pool at your foundation. The work uses excavators, dozers, and graders to move earth and compact it. Proper grading is the difference between a lot that sheds water and one that is soggy. Drainage includes swales (shallow channels to direct water), French drains (gravel-filled trenches), and culverts where needed to move water off the property. The compaction standard is critical: each lift of soil must be compacted to specification or settlement happens and cracks appear in your slab or foundation.
Seasonal work includes snow removal and firewood for sale. We handle snow removal on residential and commercial lots for clients who need the service through the winter. We push, pile, and haul based on snowfall and your property needs. Firewood is sold by the cord, seasoned and ready to burn, with delivery available.
Good fit if: You have a raw lot that needs site prep, drainage work, or ongoing seasonal maintenance.
Book a walkthrough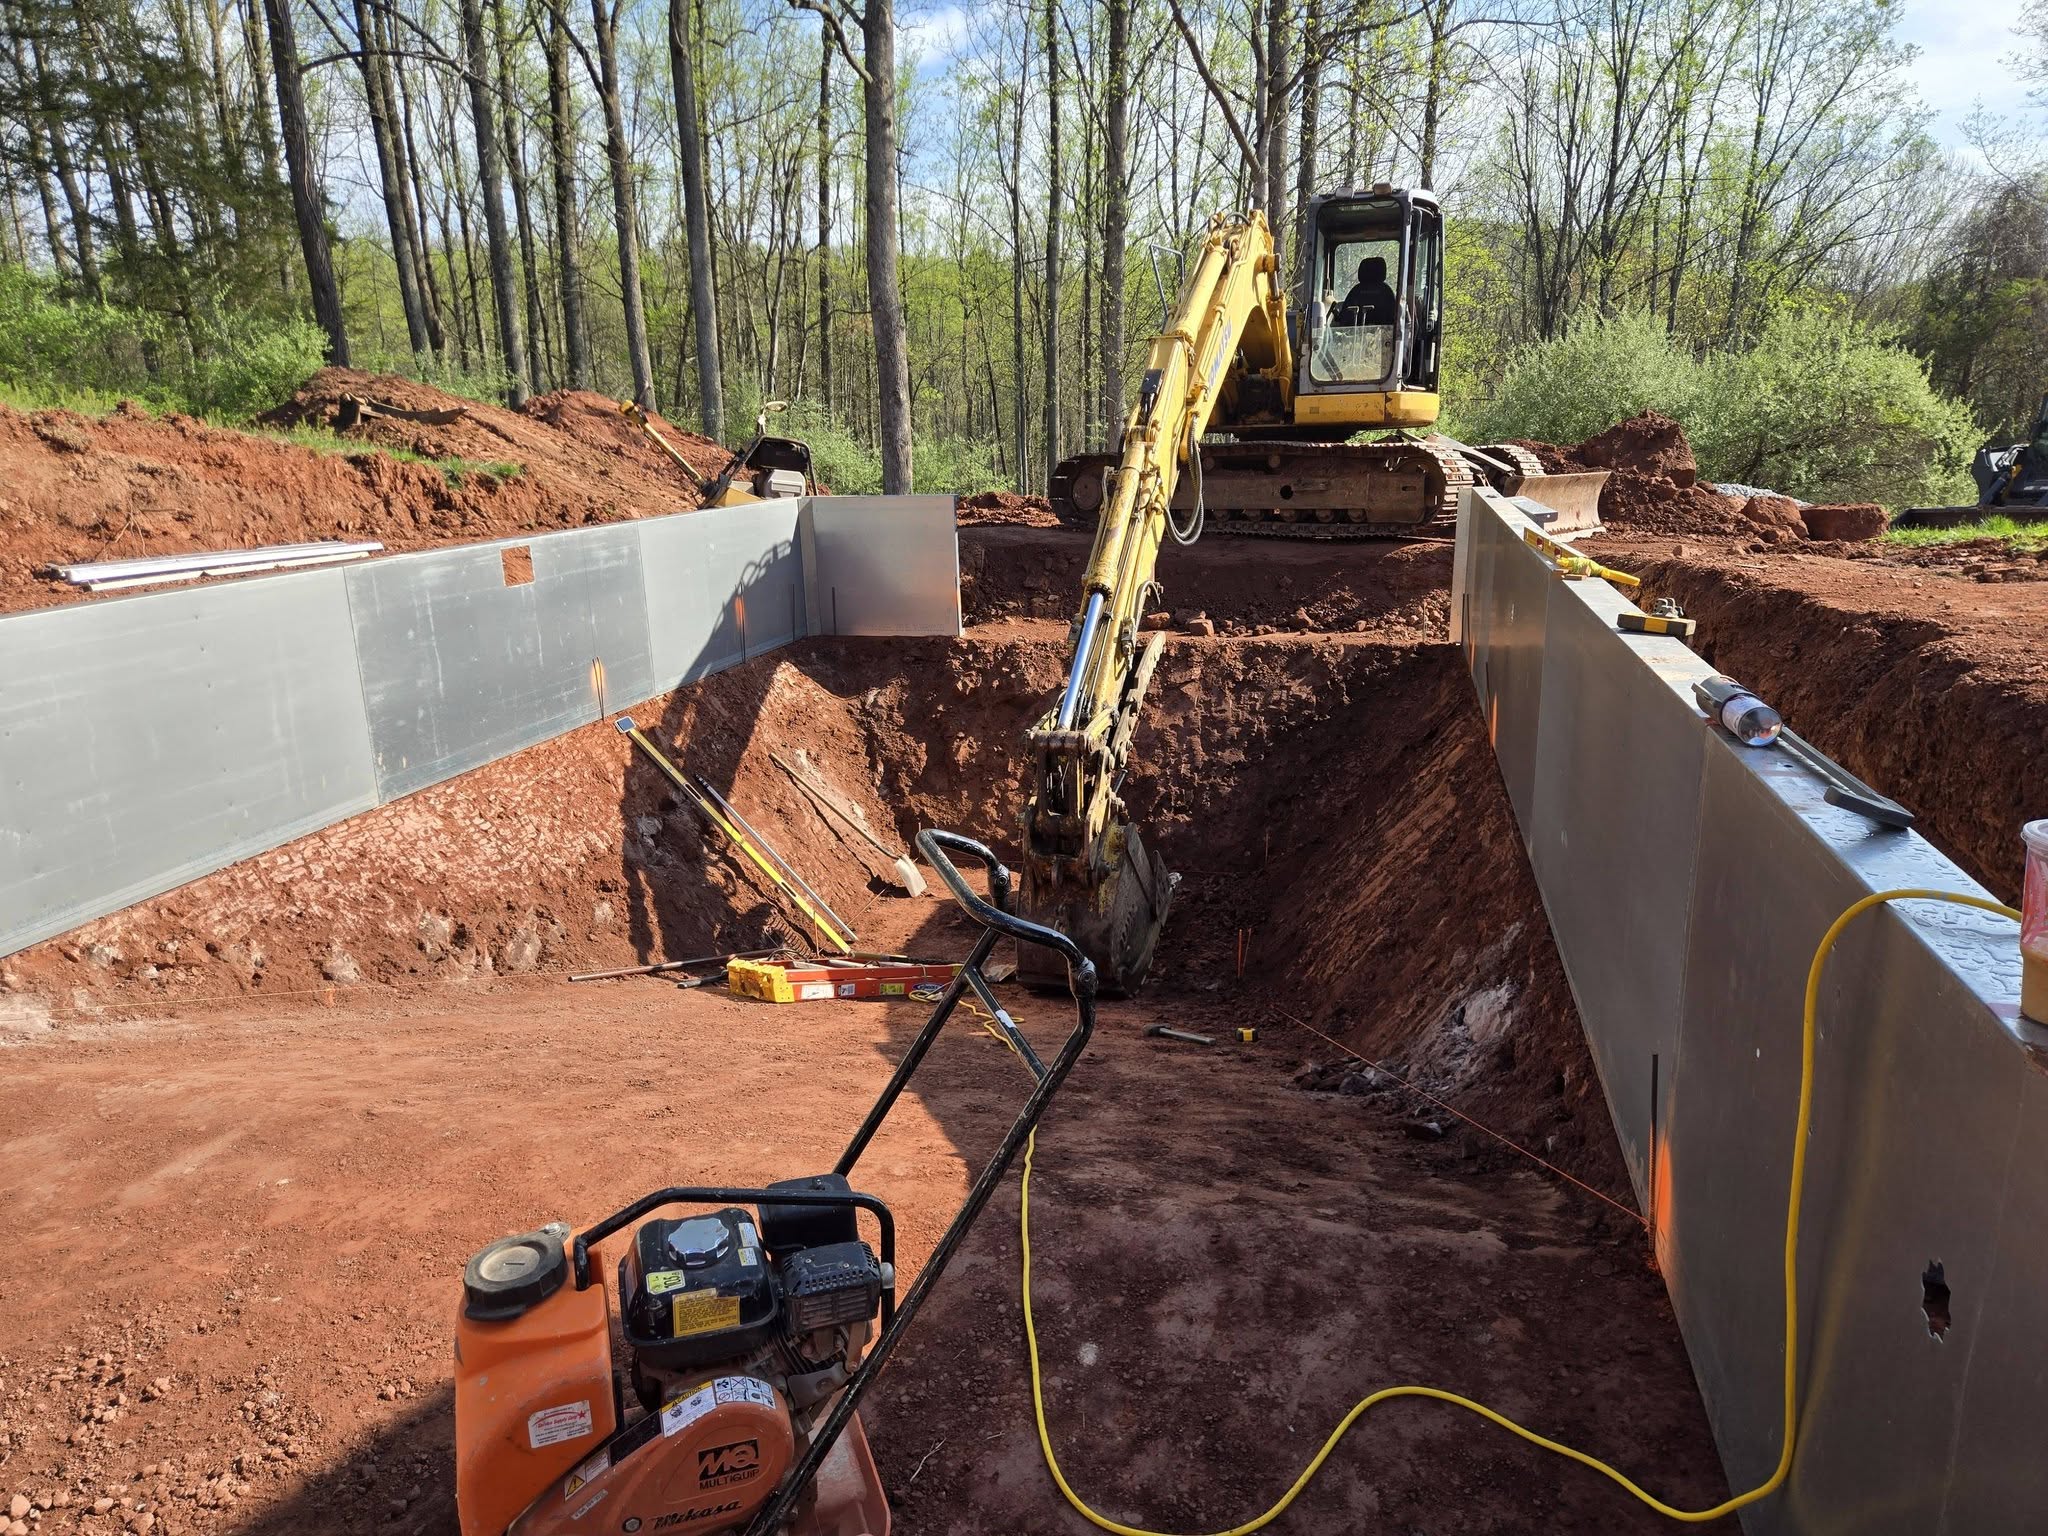
Where Two Trades Meet
Concrete pad and pole barn built by the same crew. The concrete is finished before the posts go in, so the compaction is stable and the building sits flat. No handoff means one site setup, one timeline, and the building and pad are designed together, not bolted together afterward.
Pool, deck, and pavilion as one project. The excavation is done in one phase, the concrete deck finishes before the pavilion frame goes up, and the landscaping ties everything together. One crew manages the water flow off the deck and makes sure the pavilion anchor bolts are set right the first time.
Addition with new footer and roof tie-in. New foundation is dug and poured to the same standard as the existing, the framing ties in without gaps, and the new roof shingles match and flash to existing without leaks. One crew owns the whole sequence and the quality at every joint.
Barn, concrete slab, and site drainage done together. The site is graded and drained before the pad is poured, the pad is finished before the building posts go in, and the drainage swales are graded to take water away from the structure. No separate contractors or do-overs because one team engineered and built it all.
Service Area
York County and Central Pennsylvania, up into the Harrisburg area.
If you are just outside this area and have a project, call anyway. For a larger build, we often travel beyond our normal radius because the work justifies it and the timeline is stable.
Frequently Asked Questions
Width, length, roof slope, wind speed zone, and interior finish. A simple 40 by 60 open-pole barn with a metal roof costs less than the same footprint with insulated liner, electrical wiring, and an equipment pad. Metal buildings follow the same logic: width and height determine frame size, panel finish and insulation add cost, and engineered specifications for wind and snow load drive the design.
We work from plans you provide, architect plans, or conceptual sketches you give us. If structural or site engineering is needed (footings, pole holes, drainage), we either bring in an engineer or use our in-house knowledge depending on complexity. We do not charge for a basic site survey or grade review. If you need a full design, we can recommend local designers and architects we work with regularly.
Yes. We have done concrete pads for buildings another contractor built, and we have built pole barns on pads another contractor poured. If you have half the work done and need us to finish it, call and describe the existing work. We will tell you if we can tie in cleanly and what adjustments we might need to make.
Changes are documented as a written scope and cost before the work starts. If you ask for an upgrade mid-build (extra door, different finish, larger size), we give you a price and timeline adjustment. No surprises at the end. Verbal agreements do not stick; we document everything so you know what you are paying and when it will be done.
Clear the lot or building area of debris. Mark the building footprint on the ground so we know where to start. If utility lines (water, sewer, power, gas) are below ground, flag them so we do not hit them. For foundation work, know the elevation where you want the finished floor or slab. For renovation projects, protect or remove furniture and personal items. We will tell you if we need anything else specific to your job.
Harcon Services Inc. is licensed in Pennsylvania as a Home Improvement Contractor (HIC). Our license number is PA HIC #[ADD NUMBER]. We carry general liability insurance and workers compensation. Insurance certificates are available on request. If you bring in licensed trades for final electrical hookup or other specialty work, we coordinate with them and confirm their licensing and insurance as well.
Ready to Talk About Your Project?
Call or book a walkthrough. We listen first, ask the right questions, and tell you what we can build and what it will cost.